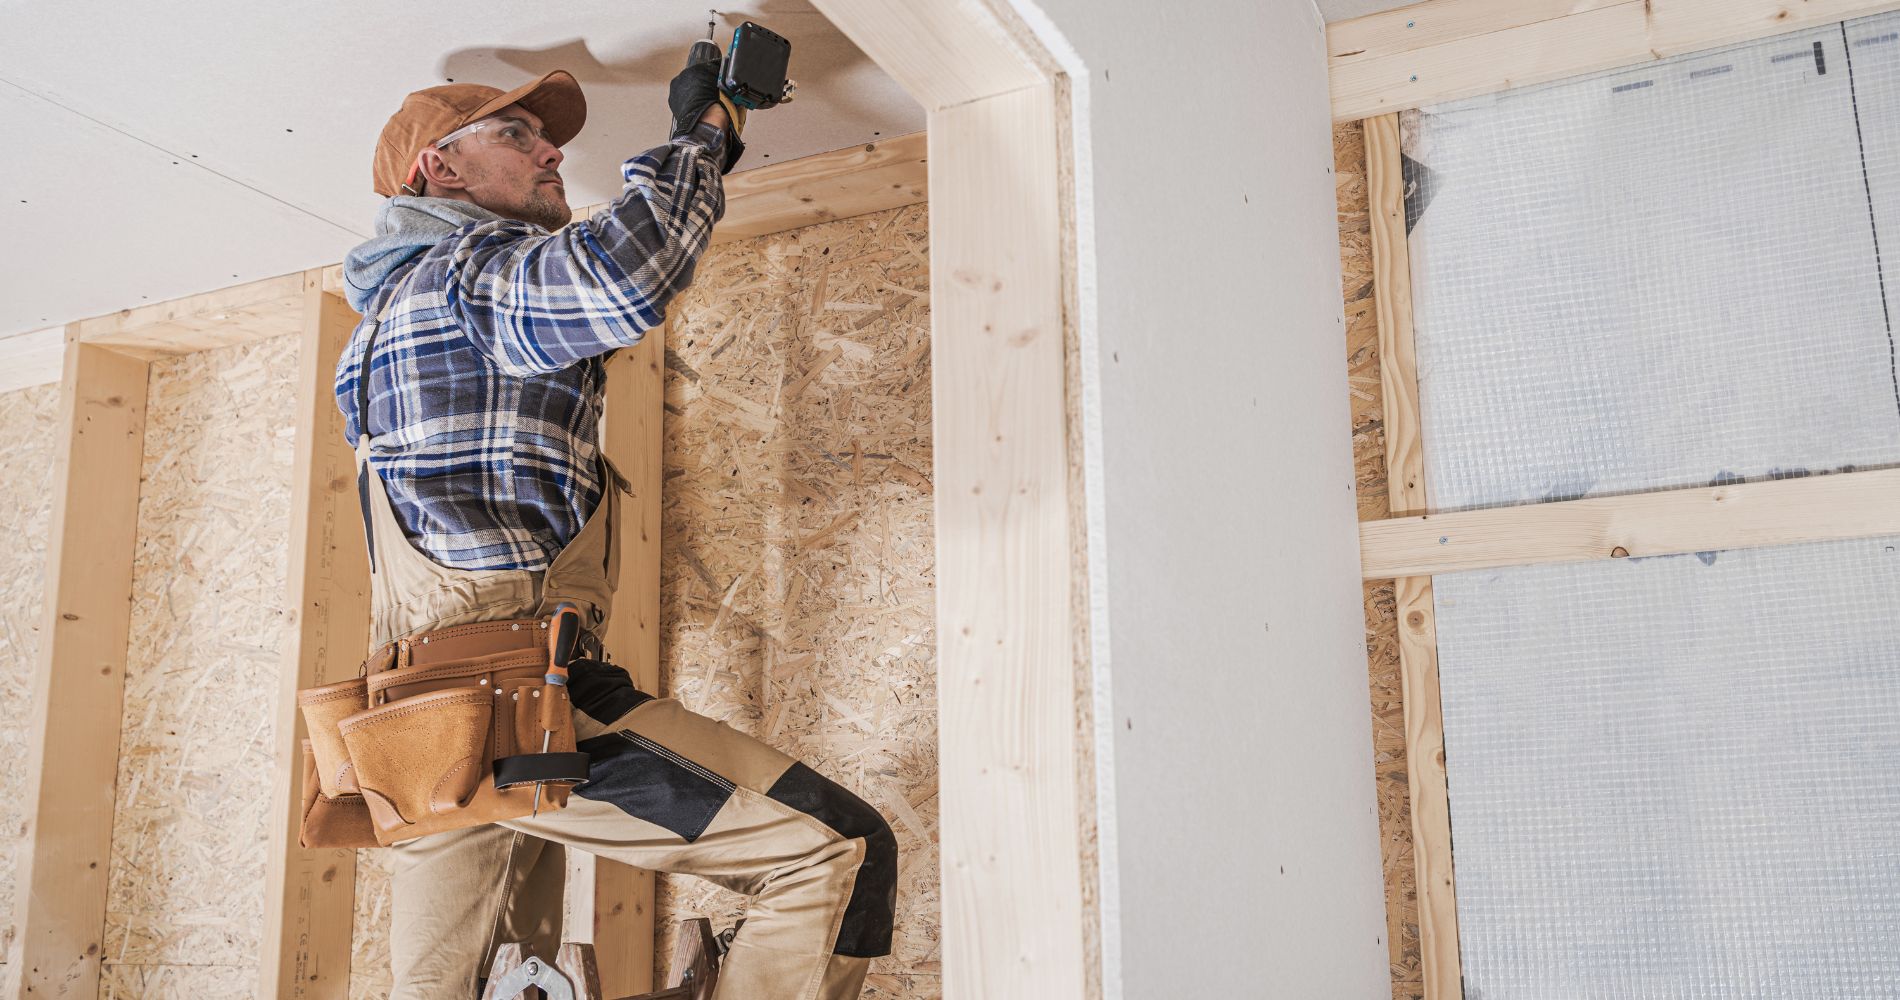
A basement is one of the least-used spaces in a home. As a homeowner, if you want to make the most of this space, it will need some work. You can transform it into a family room, game zone, home office, or guest retreat. The ideas are unending. However, to do this, you must work with a trusted and experienced contractor for a striking and elaborate basement remodel in Leawood.
Even before beginning the remodel, you have to select color, finishes, furniture, and décor. And before doing this, it is important to establish a basement layout idea. Here are four smart basement layouts to consider for a functional space.

Open-layout family room:
In a small basement with structural walls, an open-layout design works the best. You can transform it into a family room. Try adding a lounge area with a sectional sofa, an entertainment space, or a reading nook. The sofa can separate the area into two halves. During basement remodeling in Lenexa, you can talk to experts and communicate your ideas. An experienced remodeling contractor will understand your needs and help achieve a usable basement.
Divide the space:
If you have a large basement, do not simply use it as a bar or lounge area. It will make the rest of the space vacant and look off. Instead, you can talk to experts and divide the basement for multiple activities. It can serve as a quiet home office. Or else, you can convert it into a complete game zone. In the center, you can have a sofa to play FIFA or other games on the TV. One corner of the basement may be perfect as a children’s play area.
Design it into a guest house:
Another excellent idea for basement remodeling in Kansas City MO, is to transform it into a guest house. It will serve as the perfect place for family and friends to spend a few days. Professional remodeling contractors will add a comfortable lounge area, a bedroom, and design a private bathroom.

Adding a bar:
Several homeowners love remodeling their basements into a bar. Here, they add all their favorite drinks and use it as a cozy corner to enjoy and relax. A remodeling contractor will add appropriate barstools and a table. They will also attach a shelf or cupboards to store all your cocktails and mocktails.
Conclusion:
The basis of a successful basement remodeling project is proper planning. It is far deeper than just choosing paint colors or tile textures. Here, you are trying to build a lasting space that serves as an investment for your entire family. The ultimate goal is to enhance the space to match your lifestyle and needs. And to do this, you can work with NextGen Remodeling. Apart from the basement, this company also offers kitchen, bathroom, and complete home remodeling services.
Contact us to learn more!
Key takeaways:
- Planning a basement layout before choosing the colors, finishes, and textures is the key step.
- In a basement with structural walls, an open-layout design works the best for a family room.
- Divide a large basement into smaller sections of game zone or home office.
- Convert a basement into a luxurious guest suite or house.
- Add a cozy bar to enjoy your favorite drinks and connect with friends or relatives.
Frequently Asked Questions
What is the most appropriate layout for a small basement?
The best layout for a small basement is an open-space family room. Try adding a lounge area with a sectional sofa, an entertainment space, or a reading nook.
How to make a small basement brighter?
You can add light-colored paint, mirrors, and layered lighting in your basement to make it brighter.
Should you plan the basement layout before beginning the actual renovation?
Yes. Planning the layout helps determine the right spot for the placement of walls, lighting, and other fixtures.